Dover Parkview
Dover Parkview

Designed by Kean Yap
Designed by Kean Yap
D05: Buona Vista / West Coast / Clementi
D05: Buona Vista / West Coast / Clementi
A contemporary residence shaped through quiet precision and thoughtful planning, where warm timber, softened geometry, and integrated lighting create depth, continuity, and everyday calm.
A contemporary residence shaped through quiet precision and thoughtful planning, where warm timber, softened geometry, and integrated lighting create depth, continuity, and everyday calm.
Project completed with Arkhilite
Project completed with Arkhilite
Singapore, 2024
Singapore, 2024
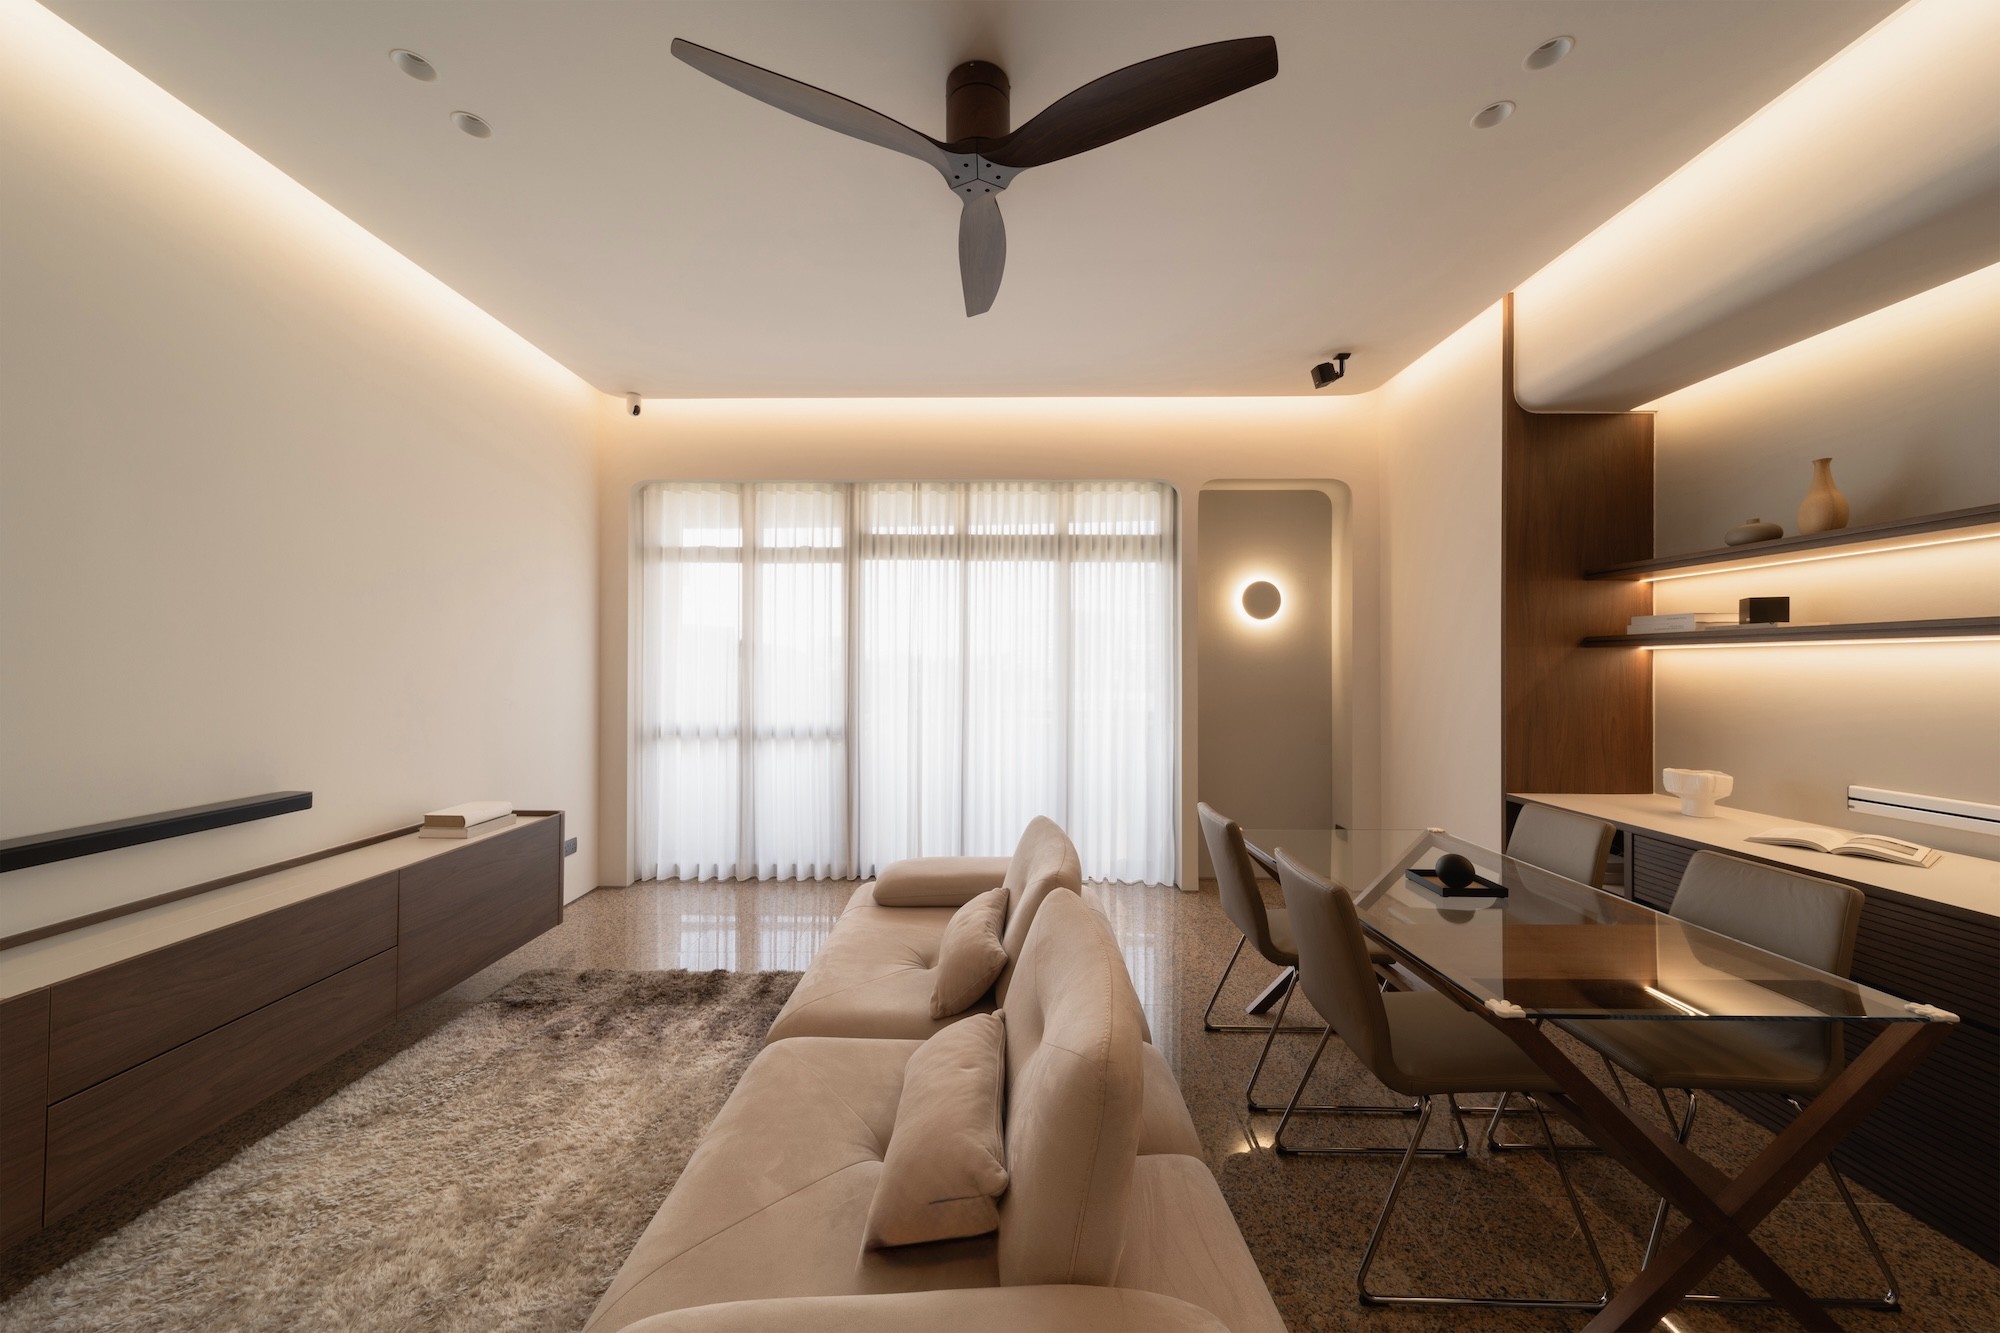
An open-plan living and dining space shaped through warm timber, concealed lighting, and measured symmetry, balancing softness and structure for everyday calm.
An open-plan living and dining space shaped through warm timber, concealed lighting, and measured symmetry, balancing softness and structure for everyday calm.
An open-plan living and dining space shaped through warm timber, concealed lighting, and measured symmetry, balancing softness and structure for everyday calm.

A kitchen of quiet elegance, where arched walls, soft light, and natural wood create a timeless Mediterranean calm
A kitchen of quiet elegance, where arched walls, soft light, and natural wood create a timeless Mediterranean calm
A kitchen of quiet elegance, where arched walls, soft light, and natural wood create a timeless Mediterranean calm
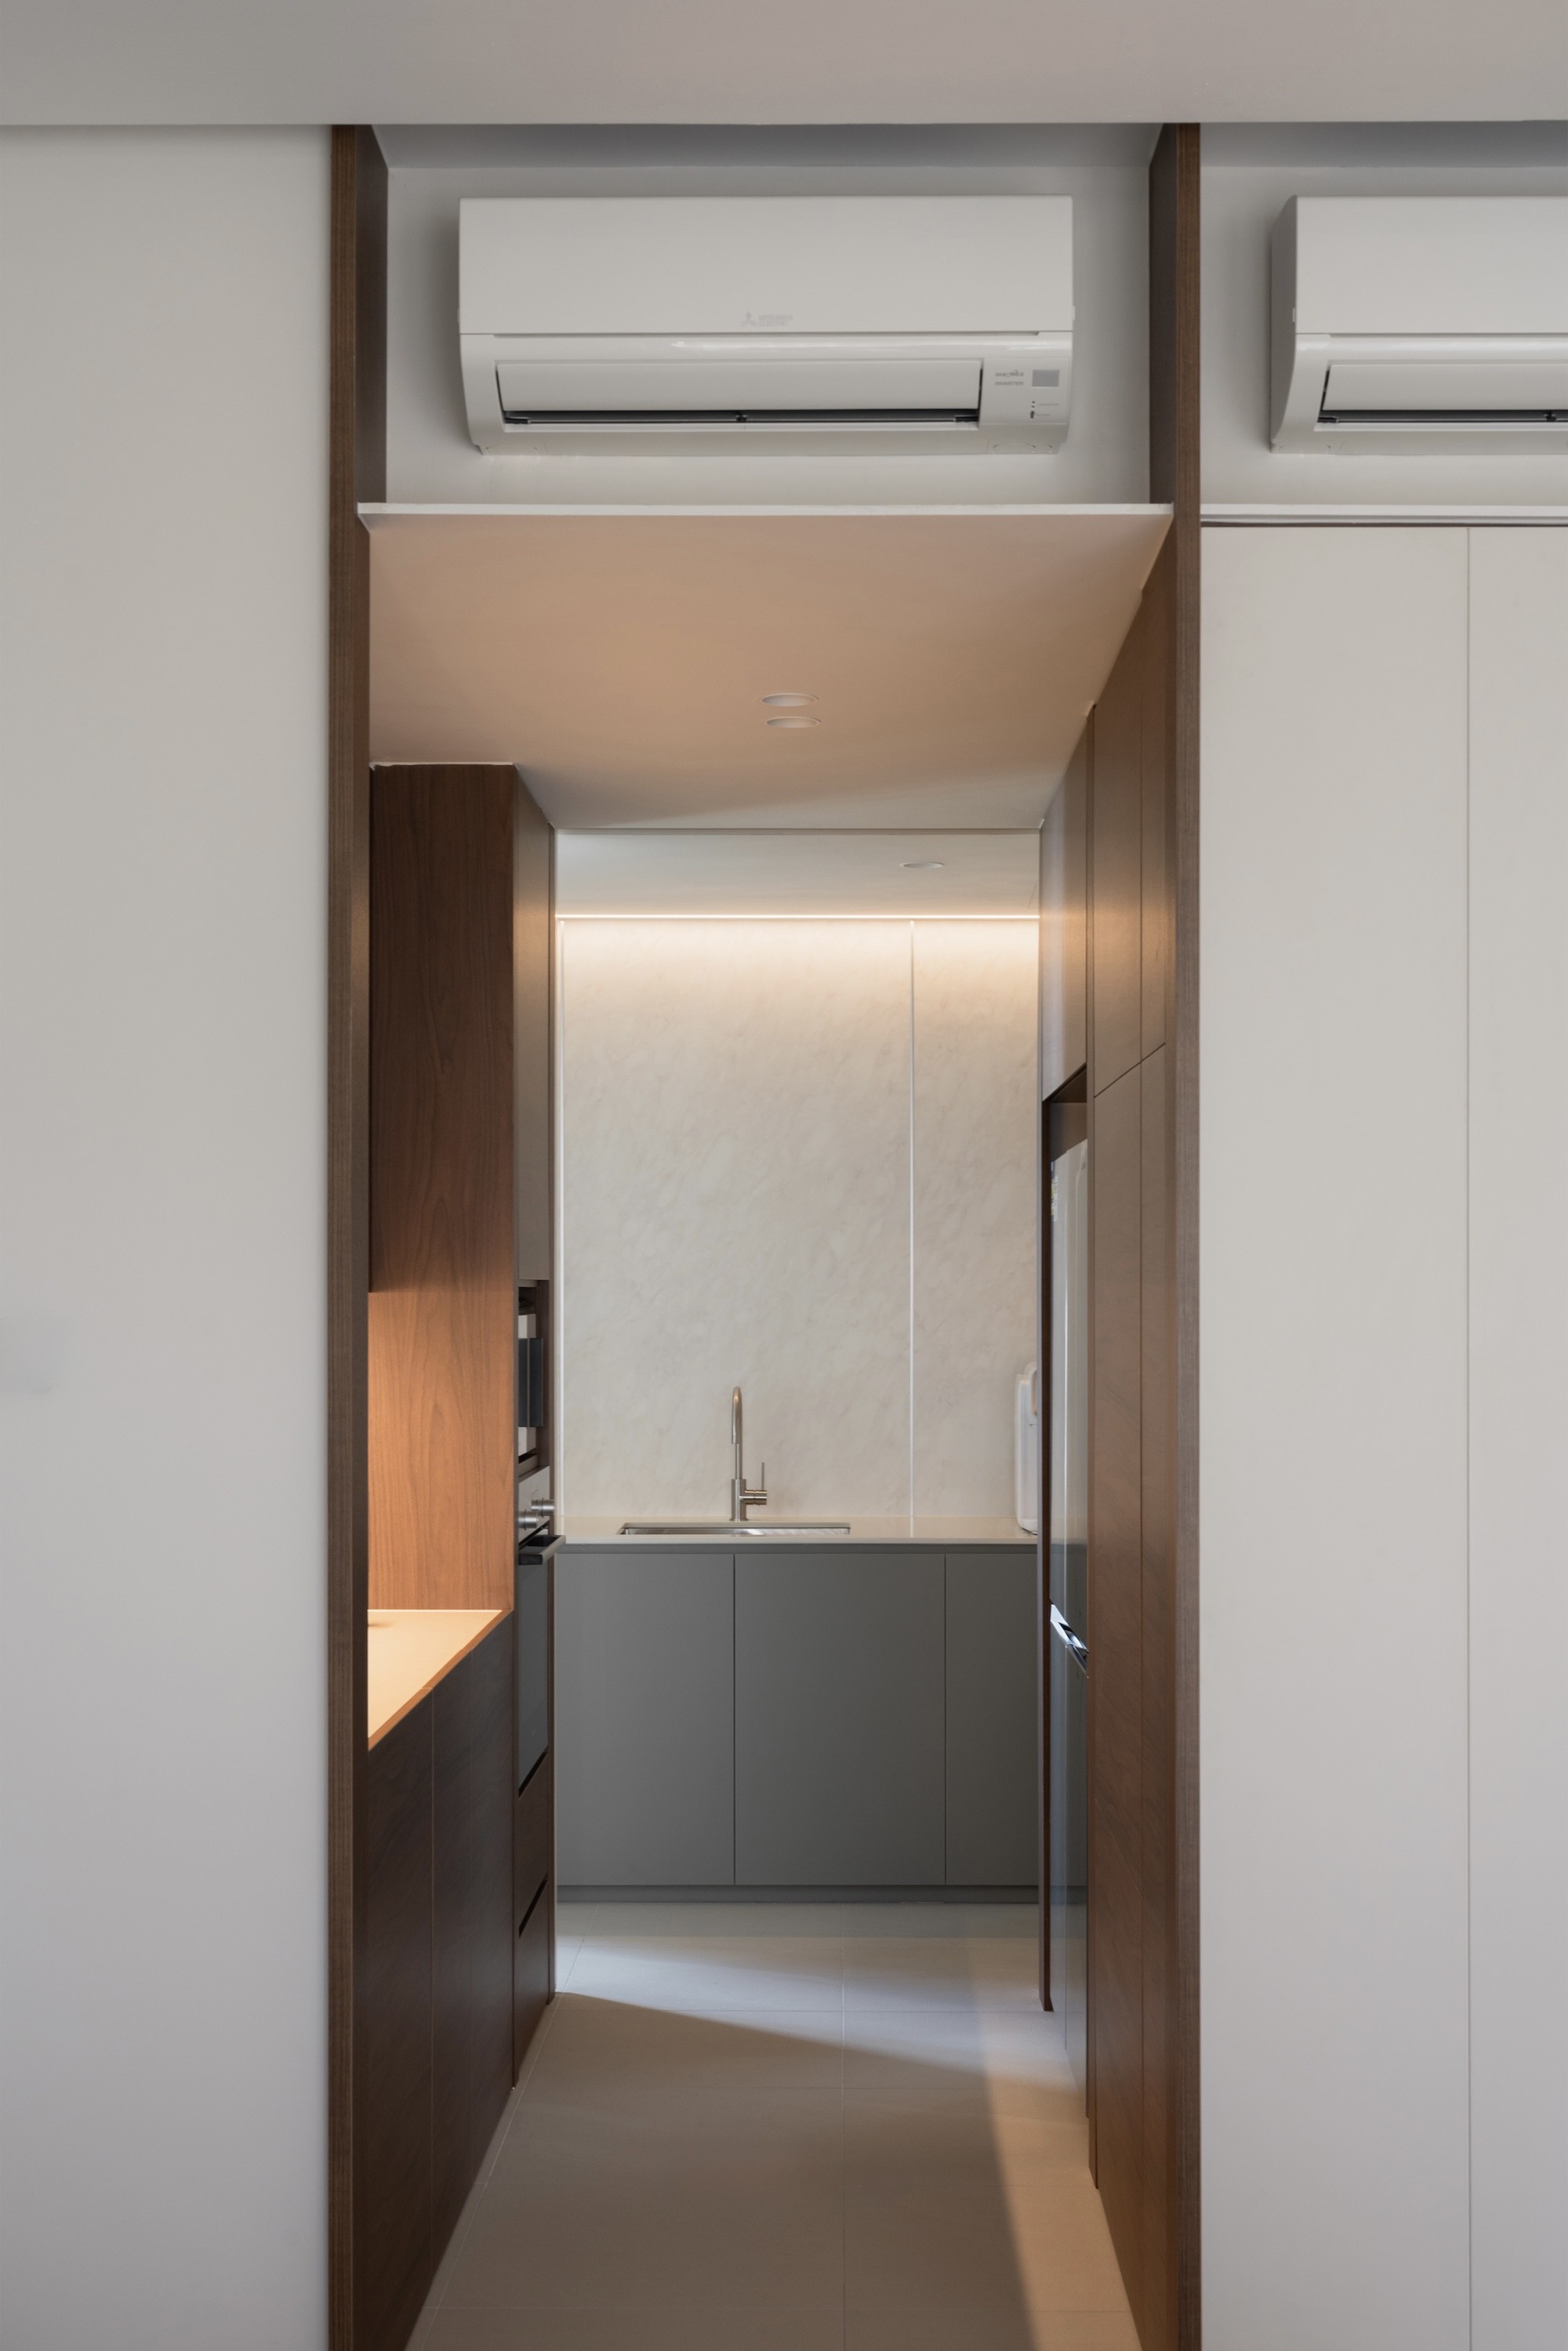
A framed view into the pantry and wet kitchen, where walnut portals, concealed services, and restrained cabinetry create depth, continuity, and quiet functional precision.
A framed view into the pantry and wet kitchen, where walnut portals, concealed services, and restrained cabinetry create depth, continuity, and quiet functional precision.
A framed view into the pantry and wet kitchen, where walnut portals, concealed services, and restrained cabinetry create depth, continuity, and quiet functional precision.

A restrained bedroom defined by soft neutrals, integrated headboard lighting, and quiet proportions. Clean lines and concealed details create a grounded, restful retreat.
A restrained bedroom defined by soft neutrals, integrated headboard lighting, and quiet proportions. Clean lines and concealed details create a grounded, restful retreat.
A restrained bedroom defined by soft neutrals, integrated headboard lighting, and quiet proportions. Clean lines and concealed details create a grounded, restful retreat.

A serene bathroom composed of pale surfaces and textured green tiles, where integrated lighting and clean detailing enhance depth without visual excess.
A serene bathroom composed of pale surfaces and textured green tiles, where integrated lighting and clean detailing enhance depth without visual excess.
A serene bathroom composed of pale surfaces and textured green tiles, where integrated lighting and clean detailing enhance depth without visual excess.
