Projects

Projects

singapore

singapore

Each project is shaped through disciplined planning, material restraint, and enduring spatial clarity.

Each project is shaped through disciplined planning, material restraint, and enduring spatial clarity.

Riviere

D01: Boat Quay / Raffles Place / Marina Bay

Singapore, 2023

Rivière

Kean Yap

Designed by Kean Yap

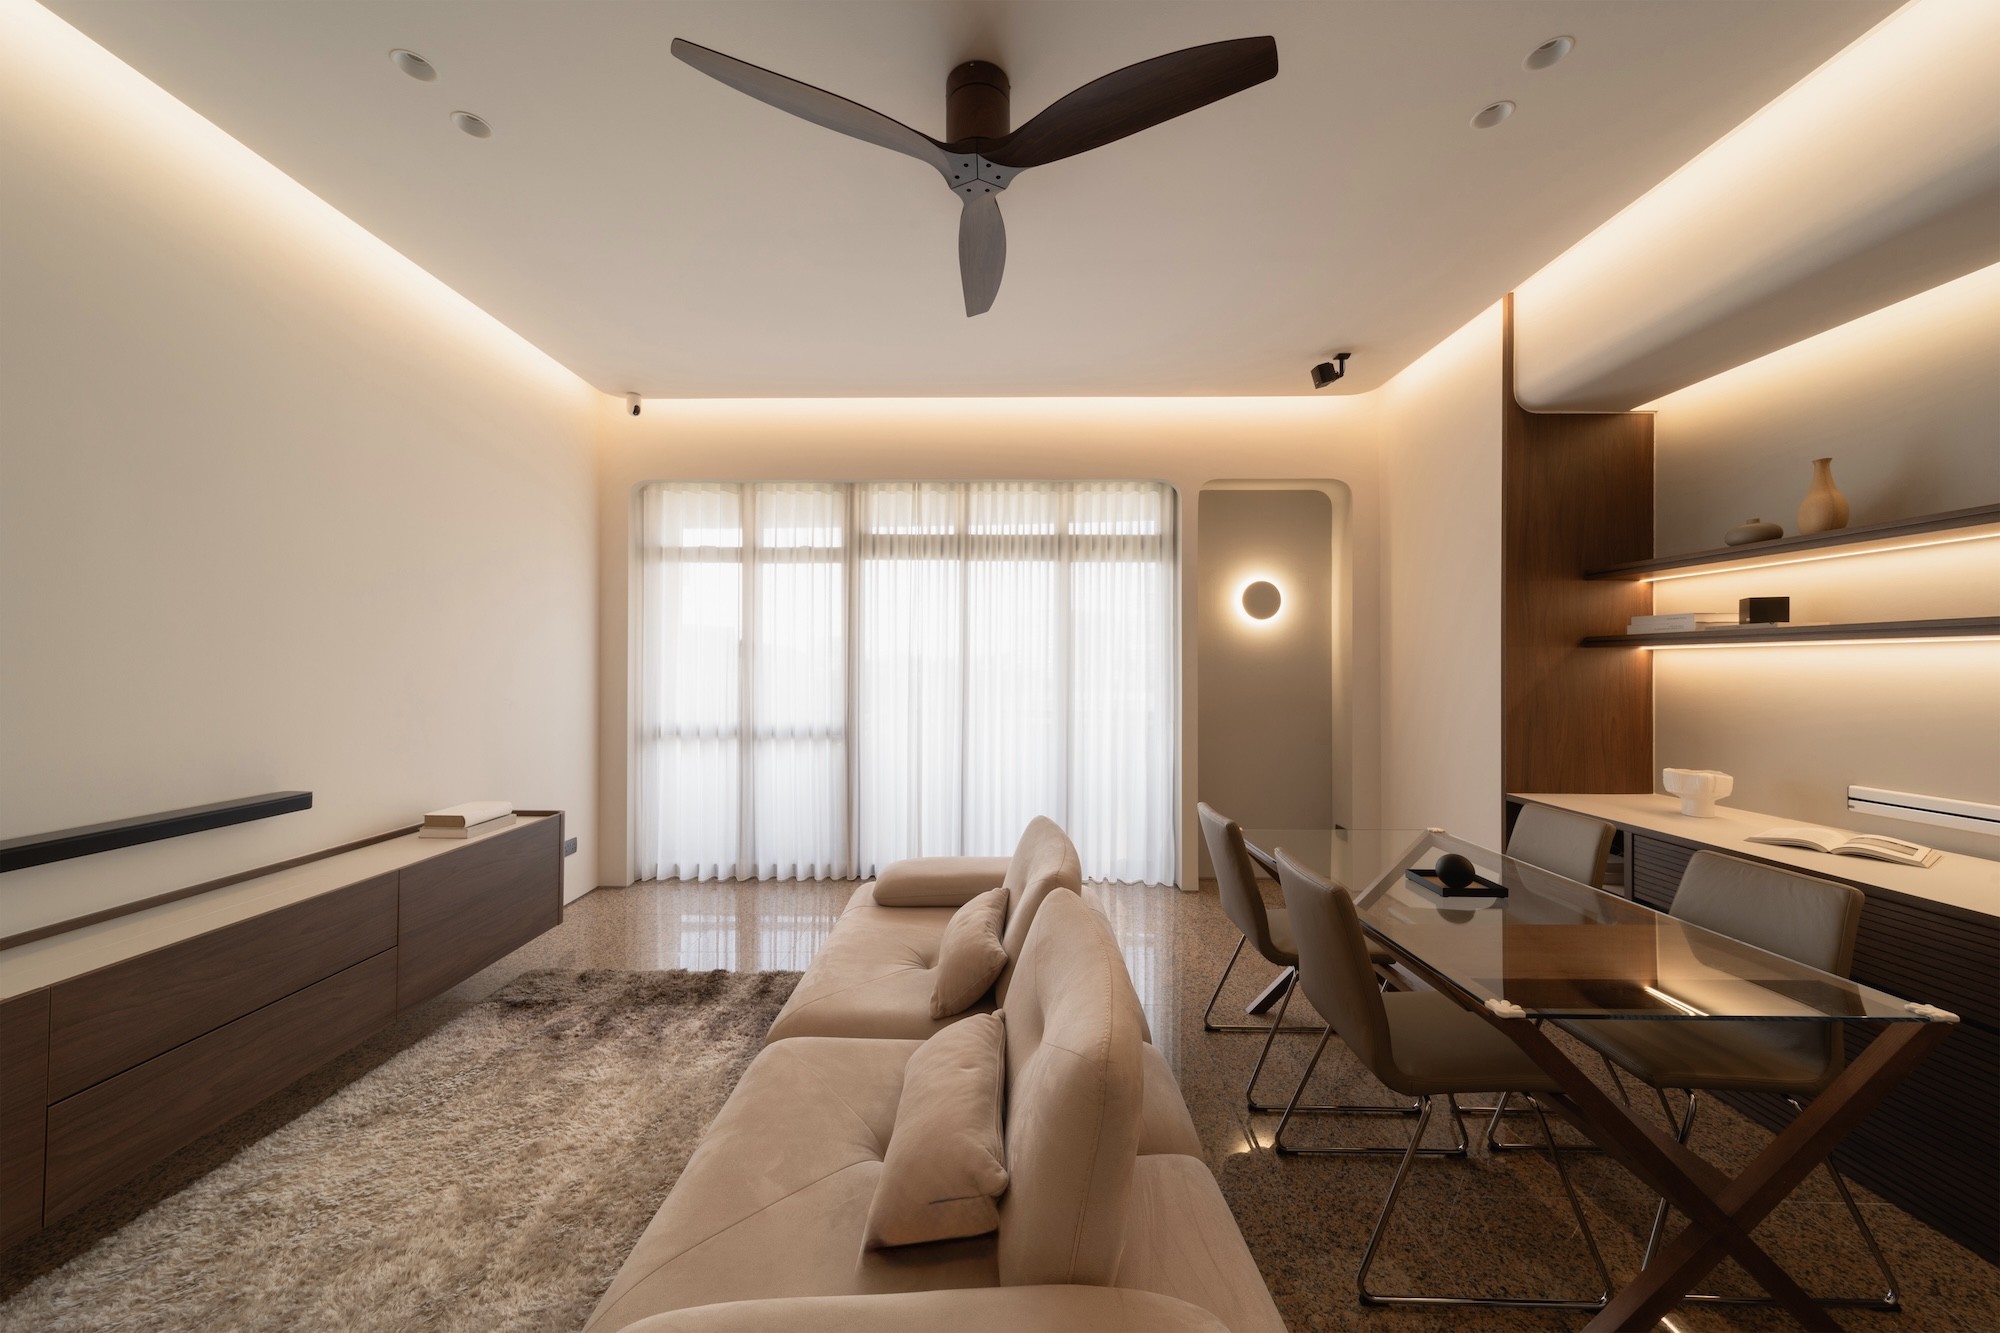
A private residence shaped through disciplined planning and material restraint, where spatial clarity, layered neutrals, and precise detailing create a calm, cohesive living environment.

Project completed with Arkhilite

Riviere

D01: Boat Quay / Raffles Place / Marina Bay

Singapore, 2023

Rivière

Kean Yap

Designed by Kean Yap

Project completed with Arkhilite

Riviere

D01: Boat Quay / Raffles Place / Marina Bay

Singapore, 2023

Rivière

Kean Yap

Designed by Kean Yap

A private residence shaped through disciplined planning and material restraint, where spatial clarity, layered neutrals, and precise detailing create a calm, cohesive living environment.

Project completed with Arkhilite

Interlace

D04: Telok Blangah / Harbourfront / Sentosa

Singapore, 2025

Interlace

Designed by Kean Yap

Designed by Kean Yap

Interlace is a study in layered calm—where warm timber, muted stone, and softened light interweave to create a grounded, quietly immersive home.

Project completed with Arkhilite

Interlace

D04: Telok Blangah / Harbourfront / Sentosa

Singapore, 2025

Interlace

Designed by Kean Yap

Designed by Kean Yap

Project completed with Arkhilite

Interlace

D04: Telok Blangah / Harbourfront / Sentosa

Singapore, 2025

Interlace

Designed by Kean Yap

Designed by Kean Yap

Interlace is a study in layered calm—where warm timber, muted stone, and softened light interweave to create a grounded, quietly immersive home.

Project completed with Arkhilite

Parvis

D10: Tanglin / Holland / Bukit Timah

Singapore, 2026

Parvis

Kean Yap

Designed by Kean Yap

A penthouse residence shaped through warmth and spatial restraint. Timber surfaces, soft lighting, and carefully integrated joinery create a calm interior where everyday living unfolds with quiet clarity.

Project completed with Arkhilite

Parvis

D10: Tanglin / Holland / Bukit Timah

Singapore, 2026

Parvis

Kean Yap

Designed by Kean Yap

Project completed with Arkhilite

Parvis

D10: Tanglin / Holland / Bukit Timah

Singapore, 2026

Parvis

Kean Yap

Designed by Kean Yap

A penthouse residence shaped through warmth and spatial restraint. Timber surfaces, soft lighting, and carefully integrated joinery create a calm interior where everyday living unfolds with quiet clarity.

Project completed with Arkhilite

D10: Tanglin / Holland / Bukit Timah

Singapore, 2024

Leedon Green

Kean Yap

Designed by Kean Yap

A newly completed condominium tailored for a single professional, shaped through disciplined planning and refined material layering, where curved detailing and warm neutrals create a cohesive, quietly sophisticated home.

Project completed with Arkhilite

D10: Tanglin / Holland / Bukit Timah

Singapore, 2024

Leedon Green

Kean Yap

Designed by Kean Yap

Project completed with Arkhilite

D10: Tanglin / Holland / Bukit Timah

Singapore, 2024

Leedon Green

Kean Yap

Designed by Kean Yap

A newly completed condominium tailored for a single professional, shaped through disciplined planning and refined material layering, where curved detailing and warm neutrals create a cohesive, quietly sophisticated home.

Project completed with Arkhilite

Echelon

D03: Alexandra / Commonwealth

Singapore, 2025

Echelon

Design by Kean Yap

Designed by Kean Yap

A residence shaped through quiet material continuity. Soft stone surfaces, warm neutrals, and restrained detailing create a calm interior where everyday living unfolds with clarity and understated elegance.

Project completed with Arkhilite

Echelon

D03: Alexandra / Commonwealth

Singapore, 2025

Echelon

Design by Kean Yap

Designed by Kean Yap

Project completed with Arkhilite

Echelon

D03: Alexandra / Commonwealth

Singapore, 2025

Echelon

Design by Kean Yap

Designed by Kean Yap

A residence shaped through quiet material continuity. Soft stone surfaces, warm neutrals, and restrained detailing create a calm interior where everyday living unfolds with clarity and understated elegance.

Project completed with Arkhilite

Dover Parkview

D05: Buona Vista / West Coast / Clementi

Singapore, 2024

Dover Parkview

Design by Kean Yap

Designed by Kean Yap

A contemporary residence shaped through quiet precision and thoughtful planning, where warm timber, softened geometry, and integrated lighting create depth, continuity, and everyday calm.

Project completed with Arkhilite

Dover Parkview

D05: Buona Vista / West Coast / Clementi

Singapore, 2024

Dover Parkview

Design by Kean Yap

Designed by Kean Yap

Project completed with Arkhilite

Dover Parkview

D05: Buona Vista / West Coast / Clementi

Singapore, 2024

Dover Parkview

Design by Kean Yap

Designed by Kean Yap

A contemporary residence shaped through quiet precision and thoughtful planning, where warm timber, softened geometry, and integrated lighting create depth, continuity, and everyday calm.

Project completed with Arkhilite

Kovan Melody

D19: Hougang / Punggol / Sengkang

Singapore, 2024

Kovan Melody

Design by Kean Yap

Designed by Kean Yap

Designed around family life, the home balances openness with intimate zones. Warm materials and integrated storage create calm living spaces, while a dedicated family corner provides room for children to learn and play.

Project completed with Arkhilite

Kovan Melody

D19: Hougang / Punggol / Sengkang

Singapore, 2024

Kovan Melody

Design by Kean Yap

Designed by Kean Yap

Project completed with Arkhilite

Kovan Melody

D19: Hougang / Punggol / Sengkang

Singapore, 2024

Kovan Melody

Design by Kean Yap

Designed by Kean Yap

Designed around family life, the home balances openness with intimate zones. Warm materials and integrated storage create calm living spaces, while a dedicated family corner provides room for children to learn and play.

Project completed with Arkhilite

Sixteen35 Residences

D14: Eunos / Geylang / Paya Lebar

Singapore, 2024

Sixteen 35

Design by Kean Yap

Designed by Kean Yap

A compact residence shaped through vertical clarity, where a loft expands usable space while maintaining openness. Soft lighting, restrained materials, and precise detailing create a calm, grounded environment for everyday living.

Project completed with Arkhilite

Sixteen35 Residences

D14: Eunos / Geylang / Paya Lebar

Singapore, 2024

Sixteen 35

Design by Kean Yap

Designed by Kean Yap

Project completed with Arkhilite

Sixteen35 Residences

D14: Eunos / Geylang / Paya Lebar

Singapore, 2024

Sixteen 35

Design by Kean Yap

Designed by Kean Yap

A compact residence shaped through vertical clarity, where a loft expands usable space while maintaining openness. Soft lighting, restrained materials, and precise detailing create a calm, grounded environment for everyday living.

Project completed with Arkhilite

Graye

D03: Alexandra / Commonwealth / Tiong Bahru

Singapore, 2024

Graye The Studio Store

Design by Kean Yap

Designed by Kean Yap

The studio store is conceived as a quiet retreat from the street. Continuous softstone surfaces sculpt walls and volumes, creating a warm, monolithic interior that feels distant from Singapore’s urban pace.

Project completed with Arkhilite

Graye

D03: Alexandra / Commonwealth / Tiong Bahru

Singapore, 2024

Graye The Studio Store

Design by Kean Yap

Designed by Kean Yap

Project completed with Arkhilite

Graye

D03: Alexandra / Commonwealth / Tiong Bahru

Singapore, 2024

Graye The Studio Store

Design by Kean Yap

Designed by Kean Yap

The studio store is conceived as a quiet retreat from the street. Continuous softstone surfaces sculpt walls and volumes, creating a warm, monolithic interior that feels distant from Singapore’s urban pace.

Project completed with Arkhilite

Create a free website with Framer, the website builder loved by startups, designers and agencies.