View of the French countryside through a stone villa’s open living room, with sofas and trees framing the scene

clarity in form

familiar, by design

spaces akin to you

akyn

View of the French countryside through a stone villa’s open living room, with sofas and trees framing the scene

clarity in form

familiar, by design

spaces akin to you

akyn

About

About

we shape spaces through clarity.


each project begins by reducing noise — refining layout, material, and proportion until what remains feels grounded and inevitable.


our work is not about excess, but about form that endures.

we shape spaces through clarity.


each project begins by reducing noise — refining layout, material, and proportion until what remains feels grounded and inevitable.


our work is not about excess, but about form that endures.

selected works

selected works

a collection of spaces shaped by structure and lived experience.

a collection of spaces shaped by structure and lived experience.

Riviere

D01: Boat Quay / Raffles Place / Marina Bay

Singapore, 2023

Rivière

Kean Yap

Designed by Kean Yap

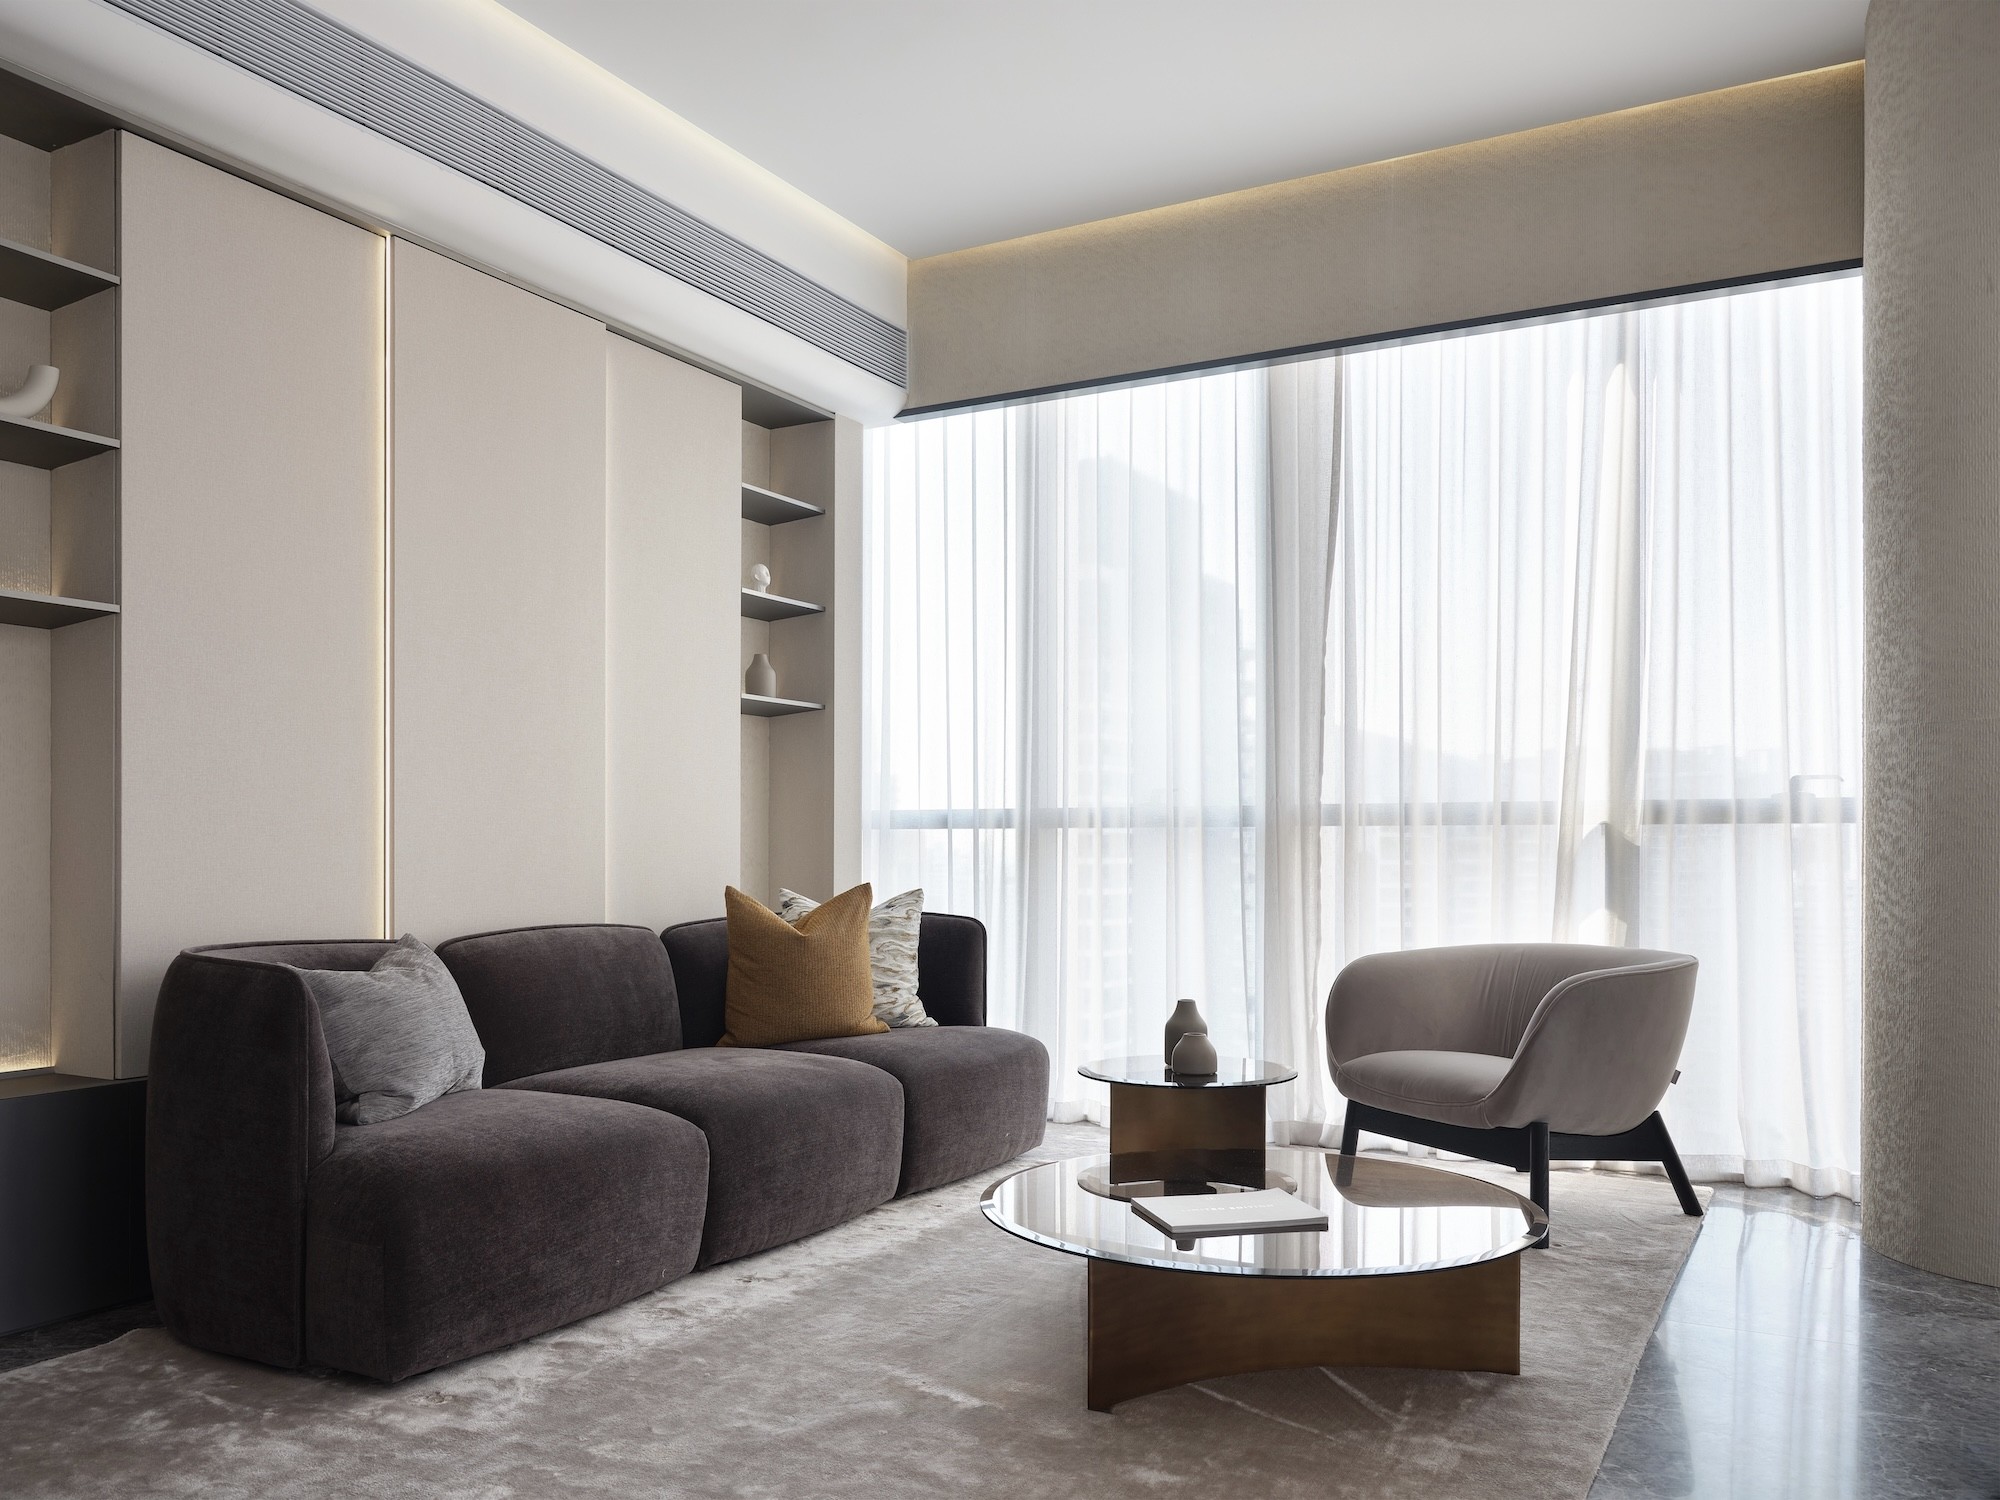
A private residence shaped through disciplined planning and material restraint, where spatial clarity, layered neutrals, and precise detailing create a calm, cohesive living environment.

Project completed with Arkhilite

Riviere

D01: Boat Quay / Raffles Place / Marina Bay

Singapore, 2023

Rivière

Kean Yap

Designed by Kean Yap

Project completed with Arkhilite

Riviere

D01: Boat Quay / Raffles Place / Marina Bay

Singapore, 2023

Rivière

Kean Yap

Designed by Kean Yap

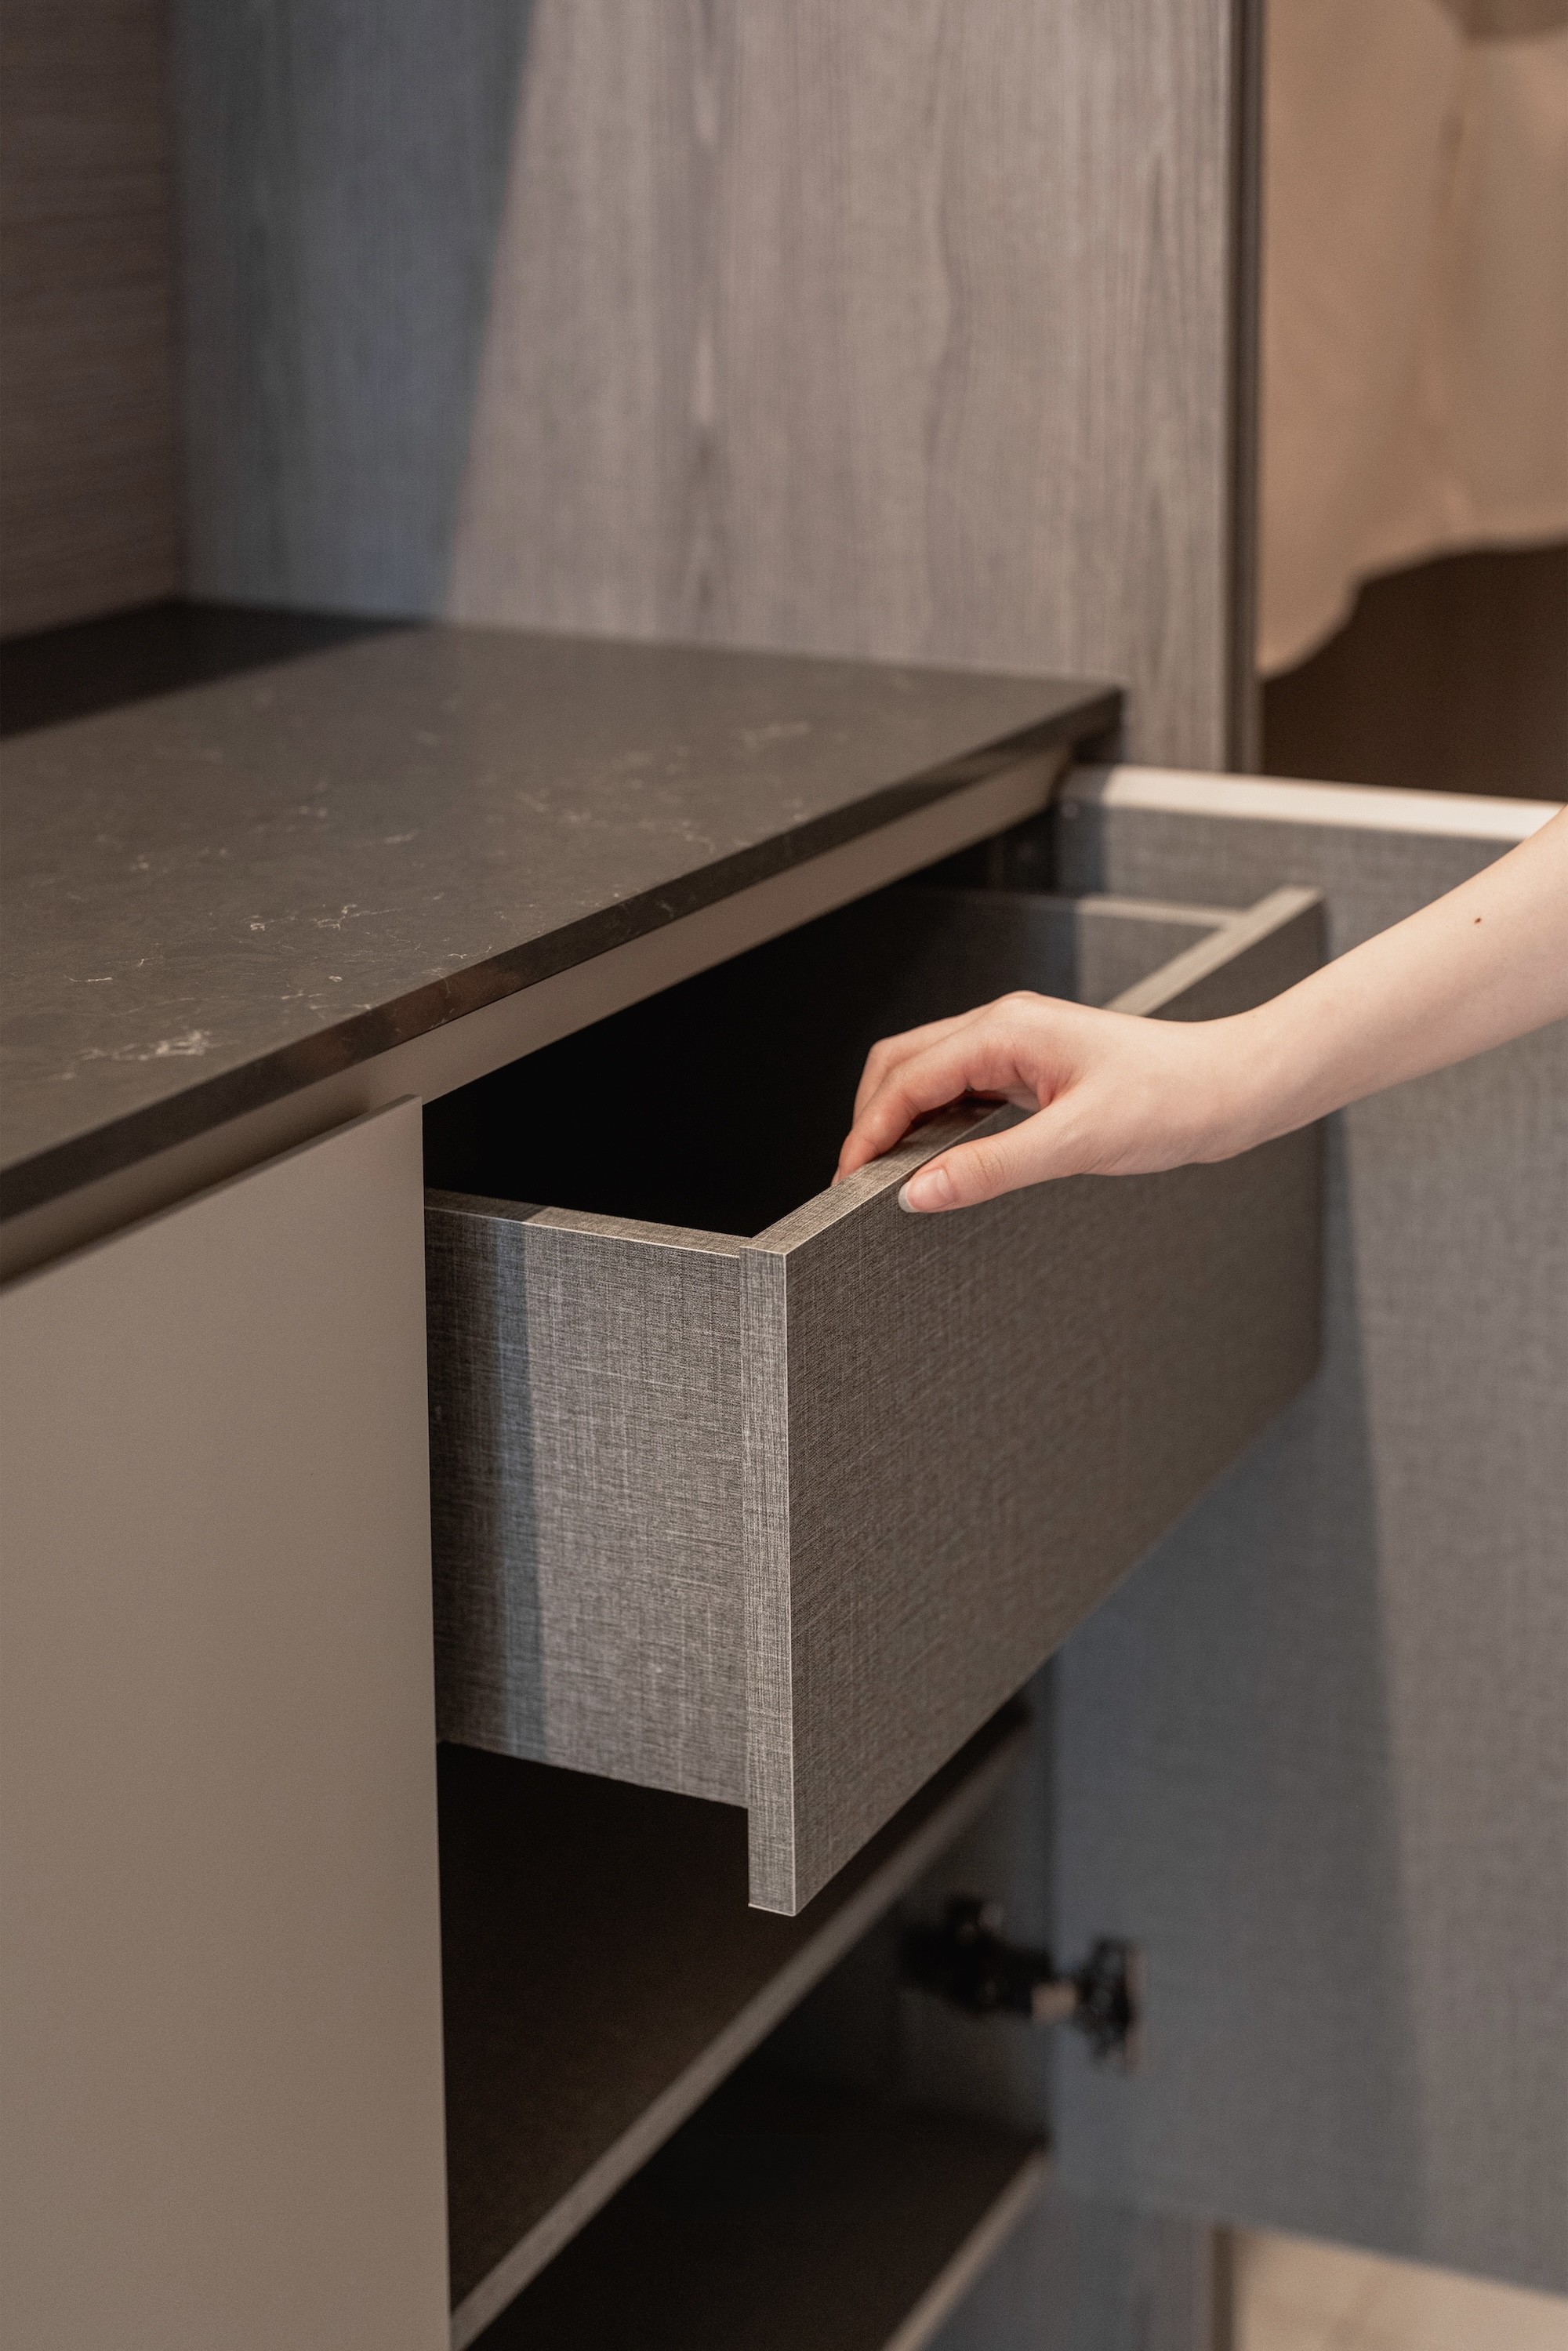
A private residence shaped through disciplined planning and material restraint, where spatial clarity, layered neutrals, and precise detailing create a calm, cohesive living environment.

Project completed with Arkhilite

Interlace

D04: Telok Blangah / Harbourfront / Sentosa

Singapore, 2025

Interlace

Designed by Kean Yap

Designed by Kean Yap

Interlace is a study in layered calm—where warm timber, muted stone, and softened light interweave to create a grounded, quietly immersive home.

Project completed with Arkhilite

Interlace

D04: Telok Blangah / Harbourfront / Sentosa

Singapore, 2025

Interlace

Designed by Kean Yap

Designed by Kean Yap

Project completed with Arkhilite

Interlace

D04: Telok Blangah / Harbourfront / Sentosa

Singapore, 2025

Interlace

Designed by Kean Yap

Designed by Kean Yap

Interlace is a study in layered calm—where warm timber, muted stone, and softened light interweave to create a grounded, quietly immersive home.

Project completed with Arkhilite

Parvis

D10: Tanglin / Holland / Bukit Timah

Singapore, 2026

Parvis

Kean Yap

Designed by Kean Yap

A penthouse residence shaped through warmth and spatial restraint. Timber surfaces, soft lighting, and carefully integrated joinery create a calm interior where everyday living unfolds with quiet clarity.

Project completed with Arkhilite

Parvis

D10: Tanglin / Holland / Bukit Timah

Singapore, 2026

Parvis

Kean Yap

Designed by Kean Yap

Project completed with Arkhilite

Parvis

D10: Tanglin / Holland / Bukit Timah

Singapore, 2026

Parvis

Kean Yap

Designed by Kean Yap

A penthouse residence shaped through warmth and spatial restraint. Timber surfaces, soft lighting, and carefully integrated joinery create a calm interior where everyday living unfolds with quiet clarity.

Project completed with Arkhilite

method

method

every project begins with structure.


Before finishes, before styling, before visual direction — we clarify how space works.


Our method is deliberate and sequential.

Each decision builds on the previous one.

every project begins with structure.


Before finishes, before styling, before visual direction — we clarify how space works.


Our method is deliberate and sequential.

Each decision builds on the previous one.

Three women at a table with drinks

01 structure

Layout is refined first.
Circulation is clarified.
Proportion is strengthened.

A resolved plan anchors the project.

Three women at a table with drinks

01 structure

Layout is refined first.
Circulation is clarified.
Proportion is strengthened.

A resolved plan anchors the project.

Clay vase with a card displaying its minimalist illustration

02 Use

Function shapes form.
Storage is integrated.
Movement is considered.

Spaces are designed for daily life — not display.

Clay vase with a card displaying its minimalist illustration

02 Use

Function shapes form.
Storage is integrated.
Movement is considered.

Spaces are designed for daily life — not display.

Glass of white wine held on a table

04 resolution

A project is complete when nothing feels unresolved.
Proportion aligns.

The space holds quietly.

A project is complete when nothing feels unresolved.
Proportion aligns.

The space holds quietly.

Glass of white wine held on a table

04 resolution

A project is complete when nothing feels unresolved.
Proportion aligns.

The space holds quietly.

Woman by the sea with waves splashing

03 material

Materials are chosen for longevity.
Details are studied.
Transitions are controlled.

Restraint is intentional.

Woman by the sea with waves splashing

03 material

Materials are chosen for longevity.
Details are studied.
Transitions are controlled.

Restraint is intentional.

Create a free website with Framer, the website builder loved by startups, designers and agencies.