Rivière
Rivière

Designed by Kean Yap
Designed by Kean Yap
D01: Boat Quay / Raffles Place / Marina Bay
D01: Boat Quay / Raffles Place / Marina Bay
A private residence shaped through disciplined planning and material restraint, where spatial clarity, layered neutrals, and precise detailing create a calm, cohesive living environment.
A private residence shaped through disciplined planning and material restraint, where spatial clarity, layered neutrals, and precise detailing create a calm, cohesive living environment.
Project completed with Arkhilite
Project completed with Arkhilite
Singapore, 2023
Singapore, 2023

Material contrast between upholstery, stone, and metal anchors the seating arrangement. Full-height glazing maximises daylight, reinforcing spatial openness and controlled proportion.
Material contrast between upholstery, stone, and metal anchors the seating arrangement. Full-height glazing maximises daylight, reinforcing spatial openness and controlled proportion.
Material contrast between upholstery, stone, and metal anchors the seating arrangement. Full-height glazing maximises daylight, reinforcing spatial openness and controlled proportion.

The dining space aligns symmetry with softness. Sculptural lighting floats above a grounded table composition, while sheer curtains diffuse natural light across polished stone flooring.
The dining space aligns symmetry with softness. Sculptural lighting floats above a grounded table composition, while sheer curtains diffuse natural light across polished stone flooring.
The dining space aligns symmetry with softness. Sculptural lighting floats above a grounded table composition, while sheer curtains diffuse natural light across polished stone flooring.

The bedroom is composed with restraint, layering soft neutrals against a bespoke wall covering. Full-height drapery filters daylight, creating a quiet retreat anchored by proportion and material balance.
The bedroom is composed with restraint, layering soft neutrals against a bespoke wall covering. Full-height drapery filters daylight, creating a quiet retreat anchored by proportion and material balance.
The bedroom is composed with restraint, layering soft neutrals against a bespoke wall covering. Full-height drapery filters daylight, creating a quiet retreat anchored by proportion and material balance.
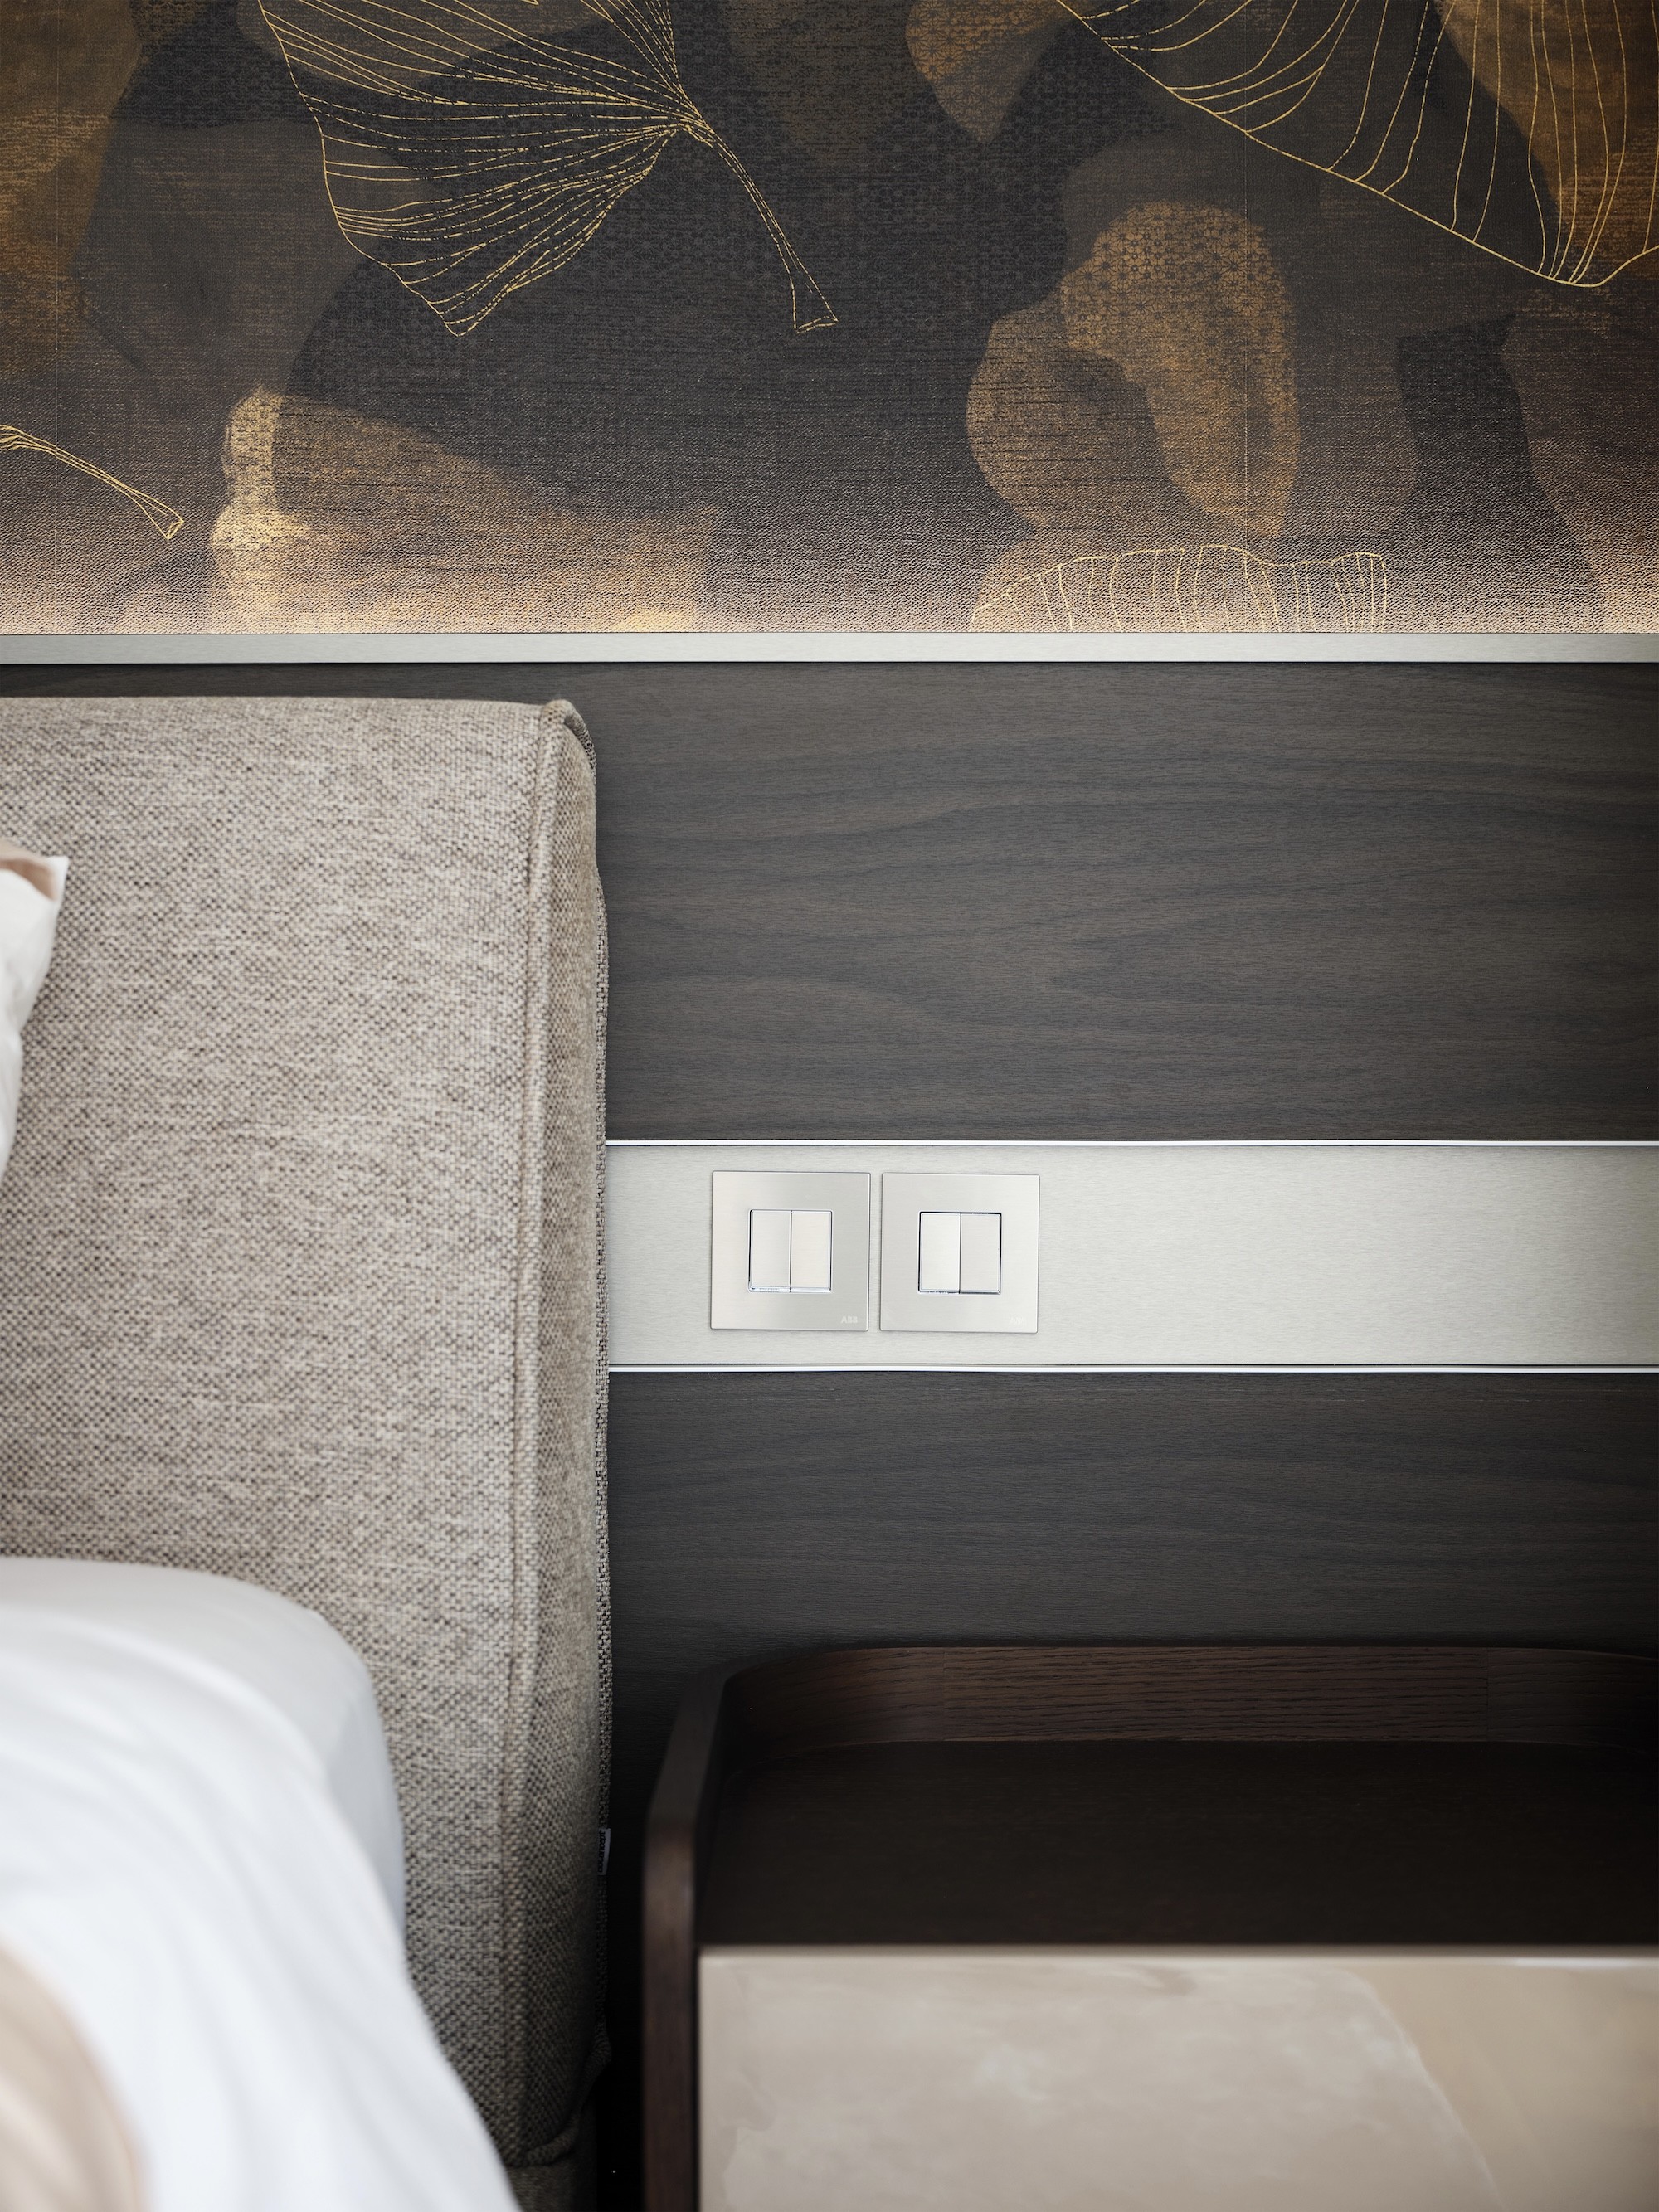
Layered timber panelling and textured wallcovering introduce depth behind the upholstered headboard. Integrated switches and clean junctions reinforce precision, balancing warmth with disciplined alignment.
Layered timber panelling and textured wallcovering introduce depth behind the upholstered headboard. Integrated switches and clean junctions reinforce precision, balancing warmth with disciplined alignment.
Layered timber panelling and textured wallcovering introduce depth behind the upholstered headboard. Integrated switches and clean junctions reinforce precision, balancing warmth with disciplined alignment.

A compact study integrates seamlessly within full-height cabinetry. Concealed storage, recessed illumination, and a timeless material palette create a focused workspace anchored by proportion and detail control.
A compact study integrates seamlessly within full-height cabinetry. Concealed storage, recessed illumination, and a timeless material palette create a focused workspace anchored by proportion and detail control.
A compact study integrates seamlessly within full-height cabinetry. Concealed storage, recessed illumination, and a timeless material palette create a focused workspace anchored by proportion and detail control.
